
$1,490
Available - For Rent
Listing ID: X13616266
81 Sweetland Avenue , Lower Town - Sandy Hill, K1N 7T9, Ottawa
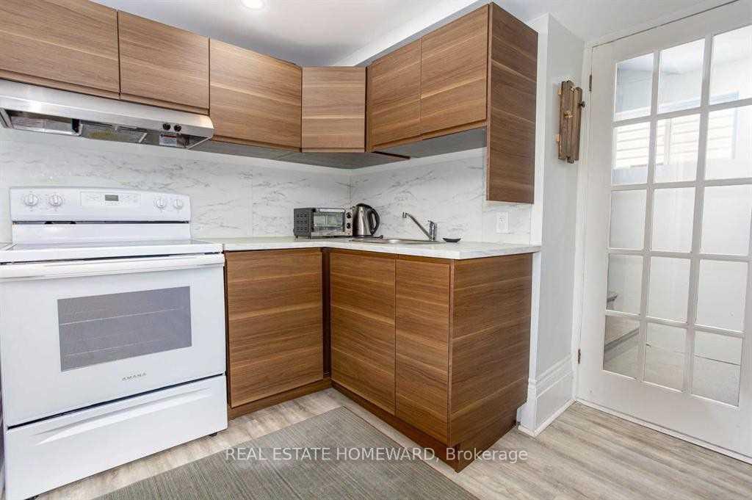
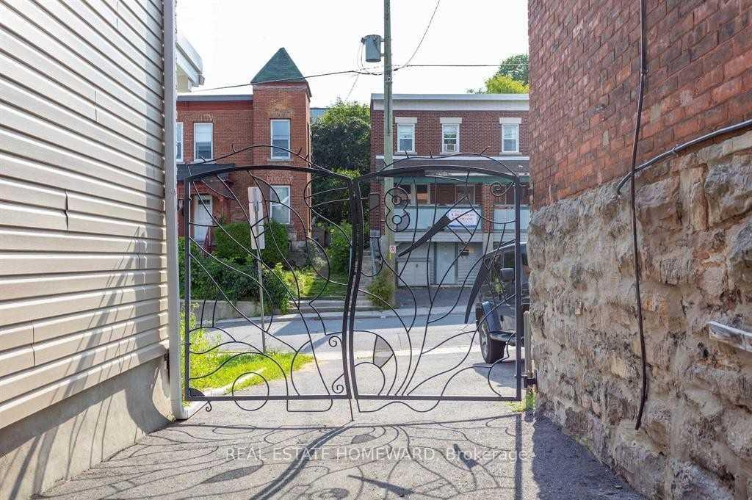
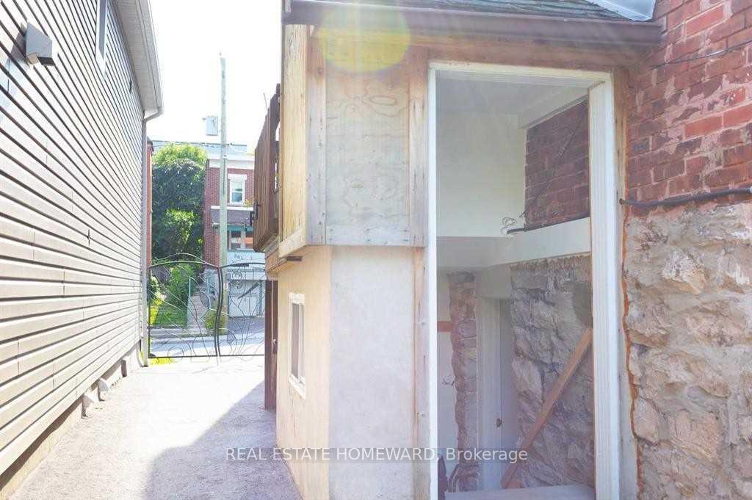

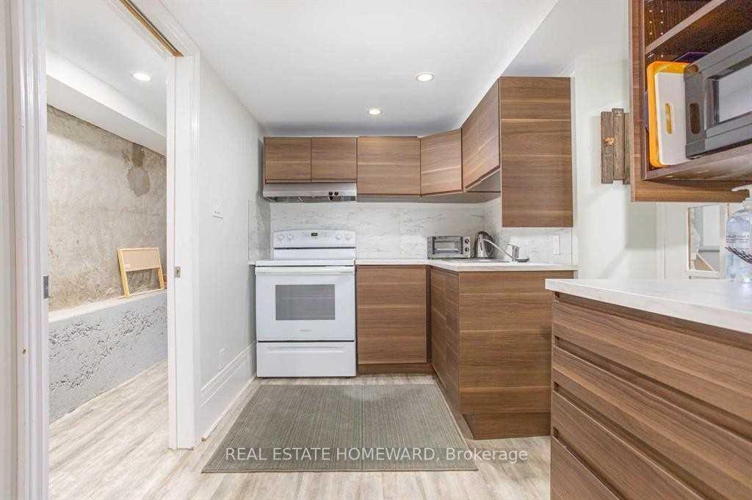
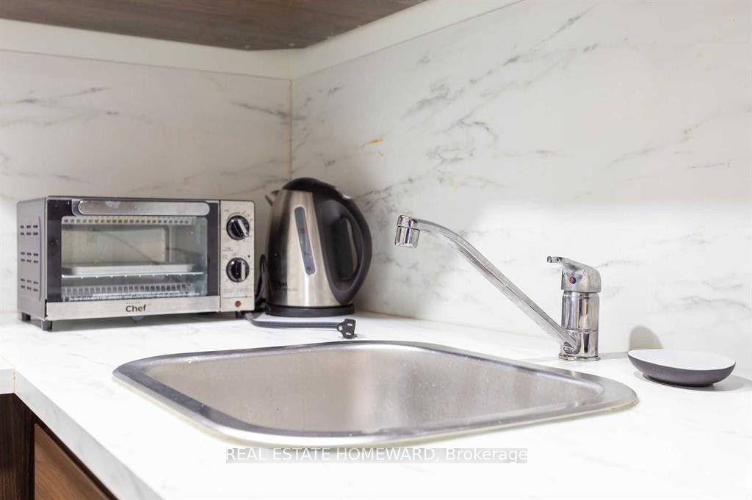
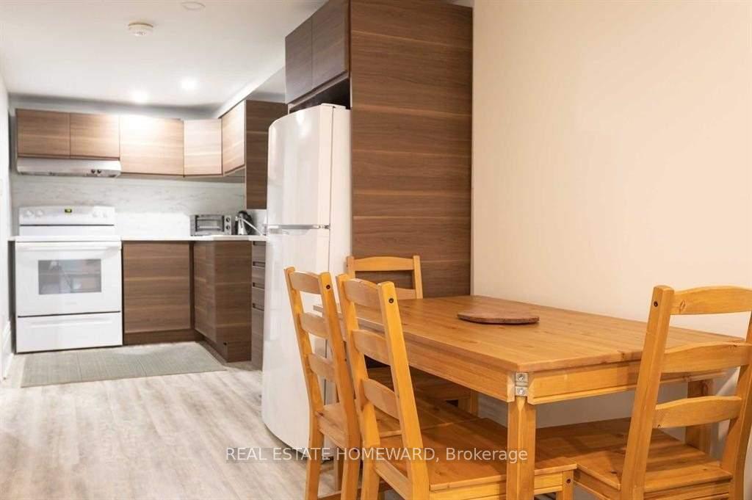
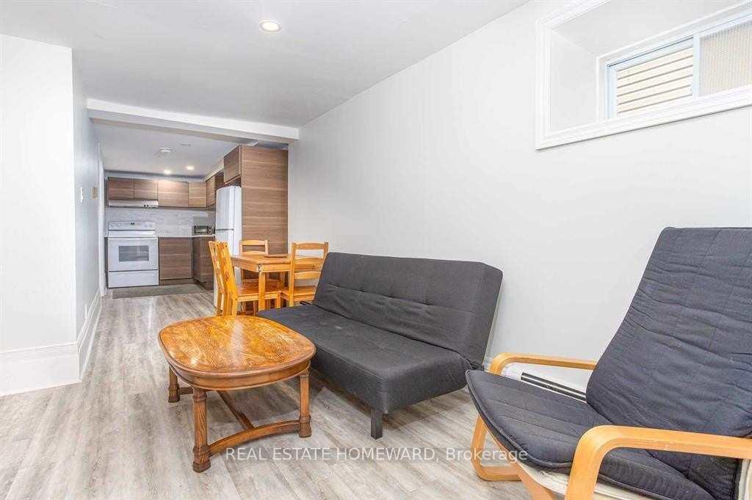
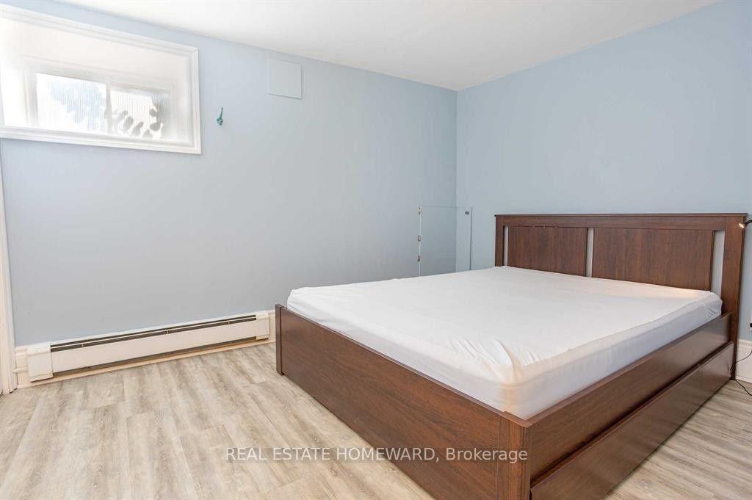

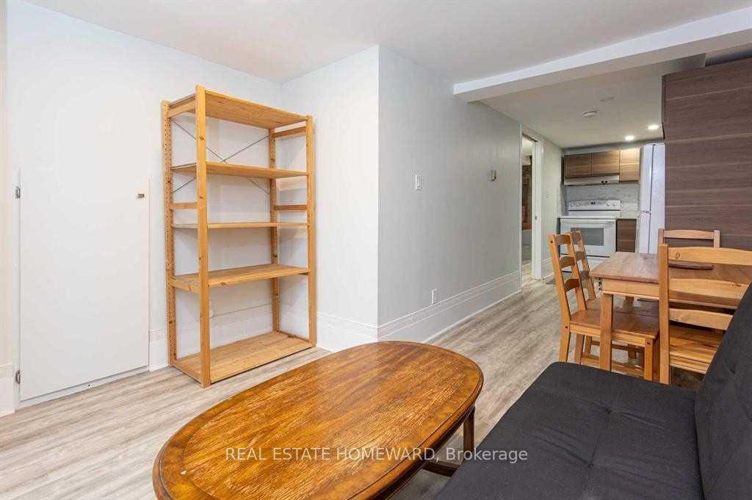

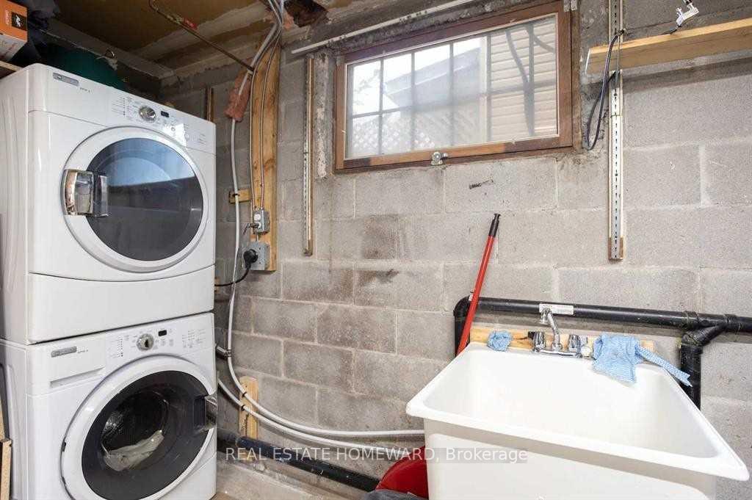
| Enjoy comfortable, fully furnished living in the heart of Sandy Hill, one of Ottawa's most sought-after neighbourhoods. Located at 81 Sweetland Avenue, this modern walk-up basement apartment is ideal for University of Ottawa students, young professionals, or anyone looking for a convenient, move-in-ready home.Just a 5-minute walk to the University of Ottawa, this apartment also offers easy access to Rideau Centre, the ByWard Market, the Rideau LRT Station, and downtown Ottawa. Nature lovers will appreciate being just steps from Strathcona Park and the scenic Rideau River pathways.Features:Fully furnished and move-in ready, Modern laminate flooring throughout,Bright walk-up basement with private entrance, All utilities included (internet, heat, hydro, and water).Please Note:No smoking, No pets for health reasons. Whether you're studying at the University of Ottawa or working downtown, this apartment offers the perfect combination of convenience, comfort, and value in an unbeatable location.Move in Oct1st ideally |
| Price | $1,490 |
| Taxes: | $0.00 |
| Occupancy: | Tenant |
| Address: | 81 Sweetland Avenue , Lower Town - Sandy Hill, K1N 7T9, Ottawa |
| Acreage: | < .50 |
| Directions/Cross Streets: | Sandy Hill |
| Rooms: | 3 |
| Bedrooms: | 1 |
| Bedrooms +: | 0 |
| Family Room: | F |
| Basement: | Apartment |
| Furnished: | Furn |
| Level/Floor | Room | Length(ft) | Width(ft) | Descriptions | |
| Room 1 | Lower | Bedroom | 36.41 | 34.44 | Window, Laminate, Closet |
| Room 2 | Lower | Kitchen | 47.56 | 34.11 | Laminate, Open Concept |
| Room 3 | Lower | Laundry | 6.56 | 9.84 |
| Washroom Type | No. of Pieces | Level |
| Washroom Type 1 | 3 | Basement |
| Washroom Type 2 | 0 | |
| Washroom Type 3 | 0 | |
| Washroom Type 4 | 0 | |
| Washroom Type 5 | 0 |
| Total Area: | 0.00 |
| Property Type: | Att/Row/Townhouse |
| Style: | Apartment |
| Exterior: | Brick |
| Garage Type: | None |
| (Parking/)Drive: | Mutual |
| Drive Parking Spaces: | 1 |
| Park #1 | |
| Parking Type: | Mutual |
| Park #2 | |
| Parking Type: | Mutual |
| Pool: | None |
| Laundry Access: | Shared |
| Approximatly Square Footage: | 1500-2000 |
| Property Features: | Hospital, Library |
| CAC Included: | N |
| Water Included: | N |
| Cabel TV Included: | N |
| Common Elements Included: | N |
| Heat Included: | Y |
| Parking Included: | N |
| Condo Tax Included: | N |
| Building Insurance Included: | N |
| Fireplace/Stove: | N |
| Heat Type: | Forced Air |
| Central Air Conditioning: | Other |
| Central Vac: | N |
| Laundry Level: | Syste |
| Ensuite Laundry: | F |
| Sewers: | Other |
| Utilities-Cable: | N |
| Utilities-Hydro: | Y |



| Although the information displayed is believed to be accurate, no warranties or representations are made of any kind. |
| REAL ESTATE HOMEWARD |
|
|
.jpg?src=Custom)
Dir:
416-548-7854
Bus:
416-548-7854
Fax:
416-981-7184
| Book Showing | Email a Friend |
Jump To:
At a Glance:
| Type: | Freehold - Att/Row/Townhouse |
| Area: | Ottawa |
| Municipality: | Lower Town - Sandy Hill |
| Neighbourhood: | 4004 - Sandy Hill |
| Style: | Apartment |
| Beds: | 1 |
| Baths: | 1 |
| Fireplace: | N |
| Pool: | None |
Locatin Map:


- Color Examples
- Red
- Magenta
- Gold
- Green
- Black and Gold
- Dark Navy Blue And Gold
- Cyan
- Black
- Purple
- Brown Cream
- Blue and Black
- Orange and Black
- Default
- Device Examples