
$485,000
Available - For Sale
Listing ID: E13846864
1081 Danforth Road , Toronto, M1J 0B2, Toronto


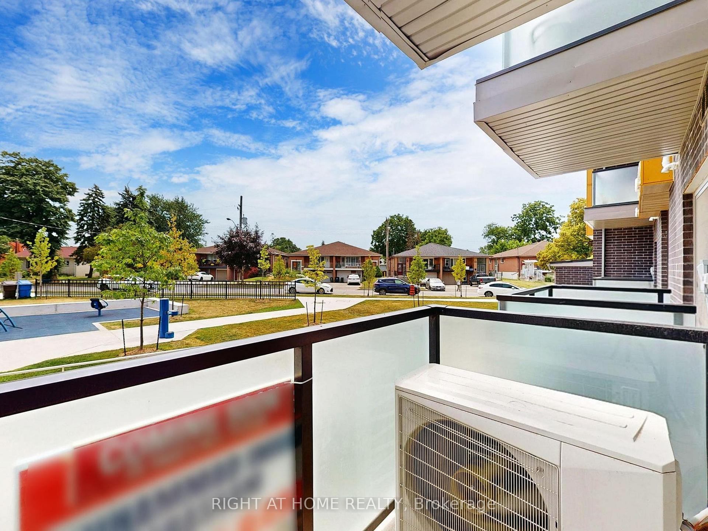
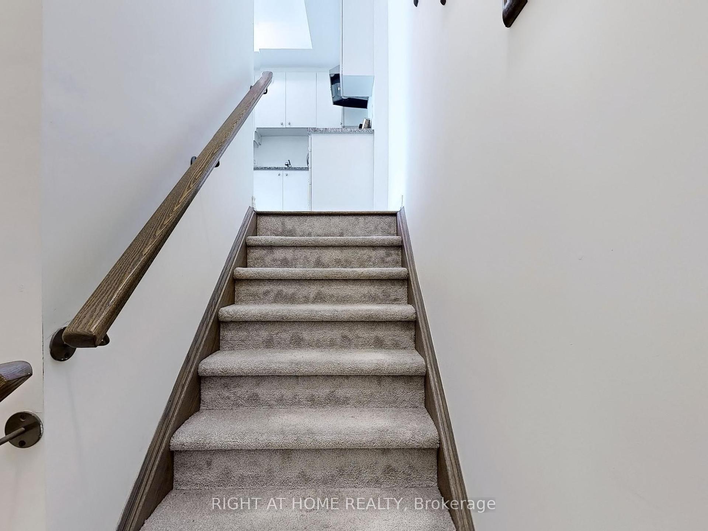
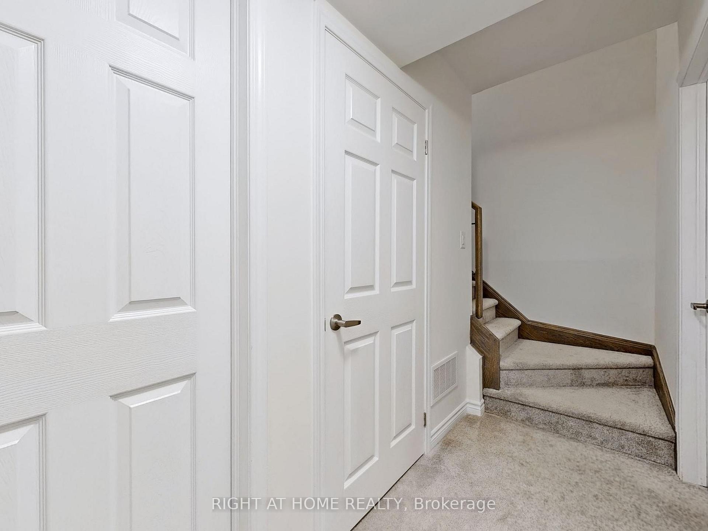


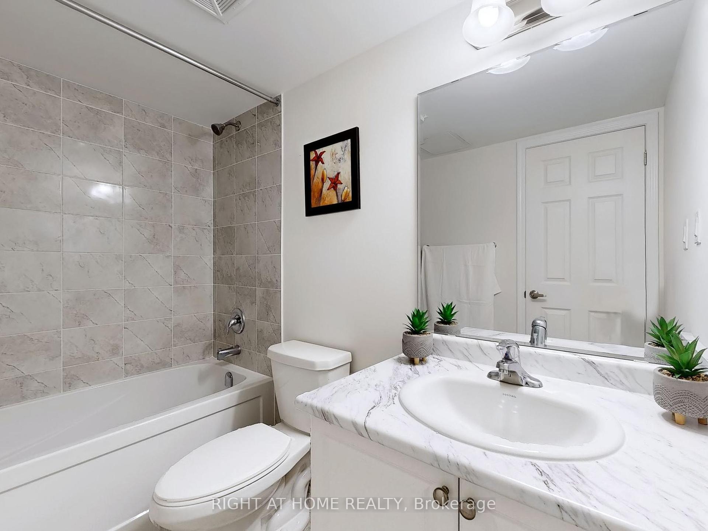


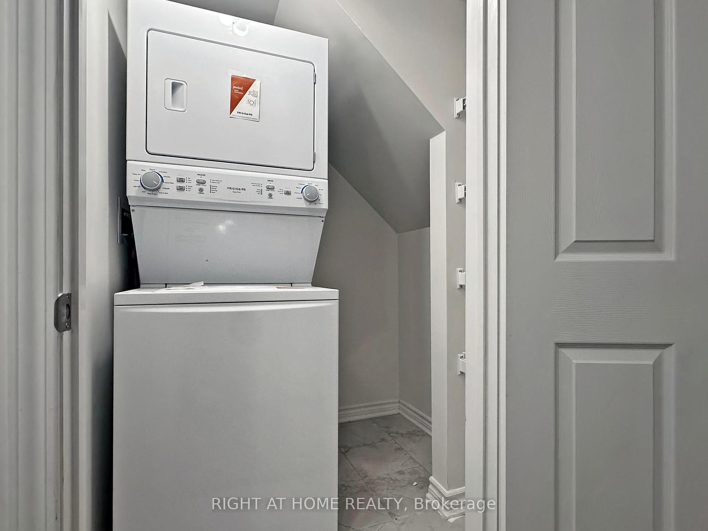
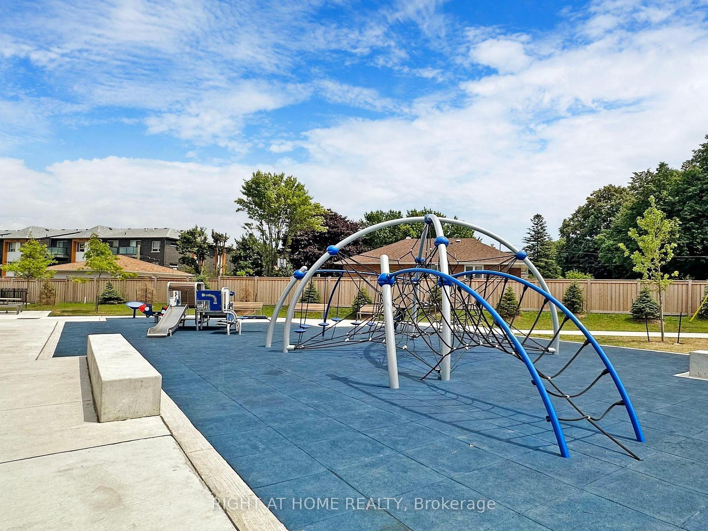




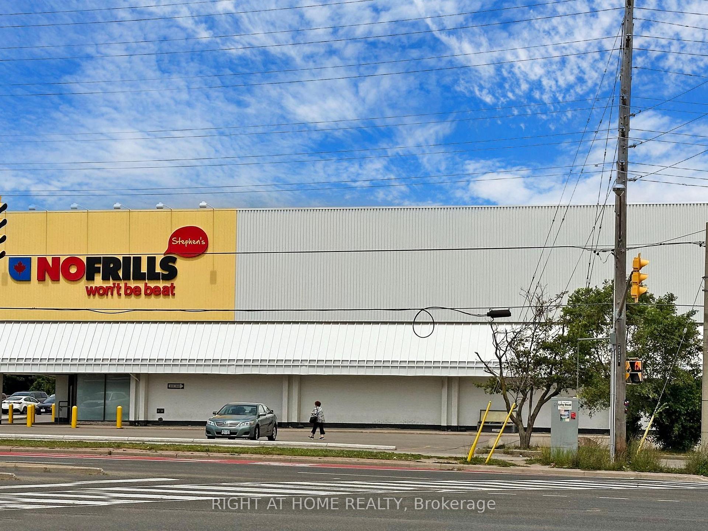
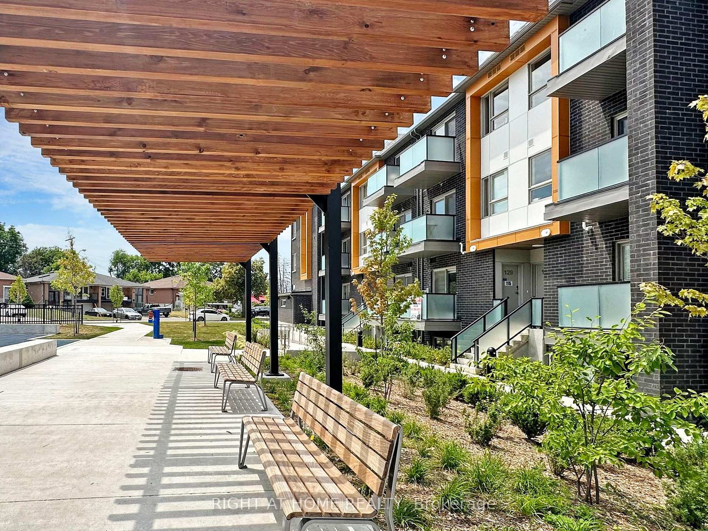
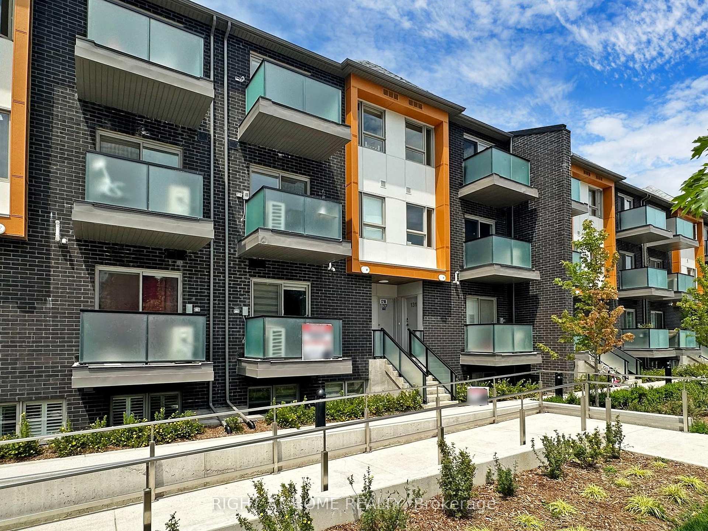
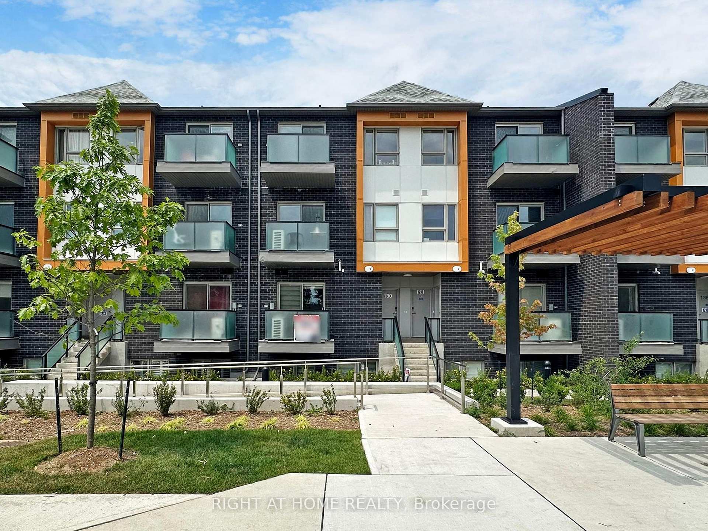

| Exceptional Value & Modern Living Under $485K in Toronto!!!!! Welcome to this contemporary Mattamy-built stacked townhome offering ~956 sq. ft. of thoughtfully designed two-level living space with serene park and green-space views.The main level features a bright, sun-filled open-concept living and dining area, a modern kitchen with sleek quartz countertops and stainless steel appliances, plus a walkout to your private balcony overlooking green space-ideal for relaxing and entertaining.The dedicated lower-level sleeping quarters provide the ultimate in quiet, private comfort-featuring two spacious bedrooms, two full 4-piece bathrooms, and convenient in-suite laundry. This distinct two-level separation keeps entertaining upstairs and restful sleeping downstairs.Includes 1 underground parking space and remarkably low maintenance fees of just $468.23/month (significantly lower total carrying cost than older townhomes in the area). Steps to TTC, minutes to Kennedy Subway & Eglinton GO Station, parks, schools, and shopping. Move-in ready and turnkey! |
| Price | $485,000 |
| Taxes: | $2370.99 |
| Occupancy: | Vacant |
| Address: | 1081 Danforth Road , Toronto, M1J 0B2, Toronto |
| Postal Code: | M1J 0B2 |
| Province/State: | Toronto |
| Directions/Cross Streets: | Danforth Rd/Eglinton Ave E |
| Washroom Type | No. of Pieces | Level |
| Washroom Type 1 | 4 | Lower |
| Washroom Type 2 | 0 | |
| Washroom Type 3 | 0 | |
| Washroom Type 4 | 0 | |
| Washroom Type 5 | 0 |
| Total Area: | 0.00 |
| Approximatly Age: | 0-5 |
| Washrooms: | 2 |
| Heat Type: | Forced Air |
| Central Air Conditioning: | Central Air |



$
%
Years
This calculator is for demonstration purposes only. Always consult a professional
financial advisor before making personal financial decisions.
| Although the information displayed is believed to be accurate, no warranties or representations are made of any kind. |
| RIGHT AT HOME REALTY |
|
|
.jpg?src=Custom)
Dir:
416-548-7854
Bus:
416-548-7854
Fax:
416-981-7184
| Virtual Tour | Book Showing | Email a Friend |
Jump To:
At a Glance:
| Type: | Com - Condo Townhouse |
| Area: | Toronto |
| Municipality: | Toronto E08 |
| Neighbourhood: | Eglinton East |
| Style: | Stacked Townhous |
| Approximate Age: | 0-5 |
| Tax: | $2,370.99 |
| Maintenance Fee: | $468.23 |
| Beds: | 2 |
| Baths: | 2 |
| Fireplace: | N |
Locatin Map:
Payment Calculator:


- Color Examples
- Red
- Magenta
- Gold
- Green
- Black and Gold
- Dark Navy Blue And Gold
- Cyan
- Black
- Purple
- Brown Cream
- Blue and Black
- Orange and Black
- Default
- Device Examples