
$1,388,000
Available - For Sale
Listing ID: C13585334
10 Inn On The Park Drive , Toronto, M3C 0P9, Toronto
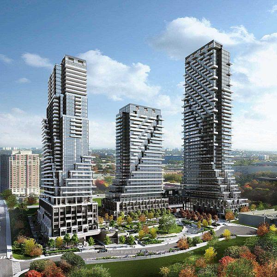
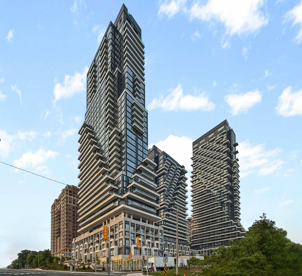

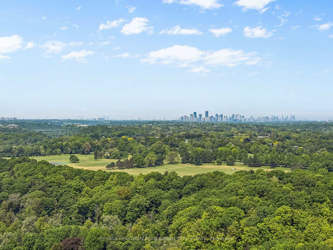


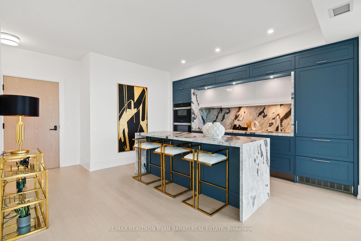
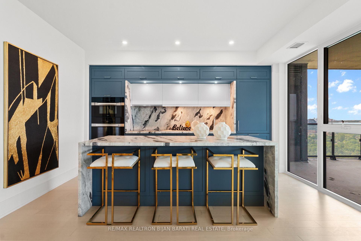

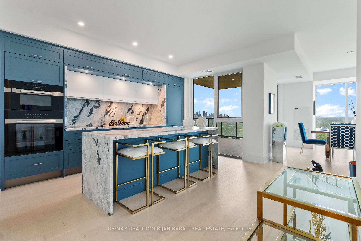


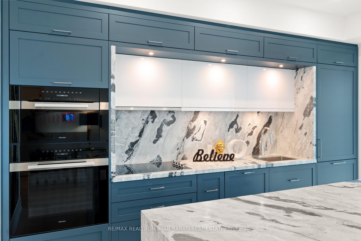
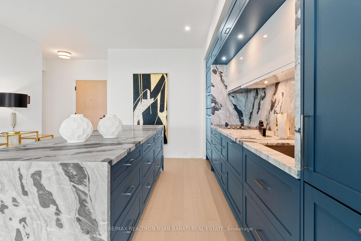
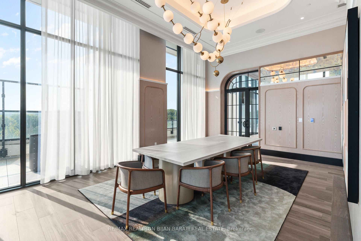


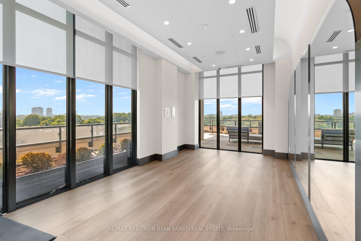
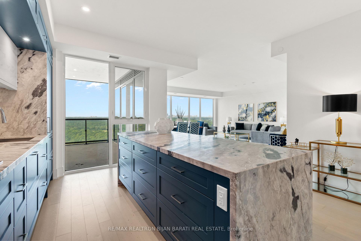



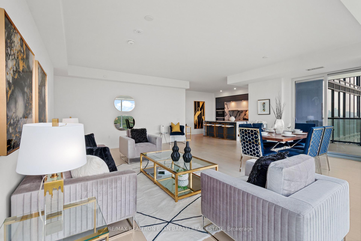
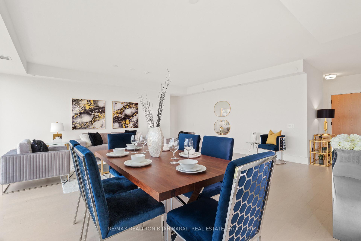


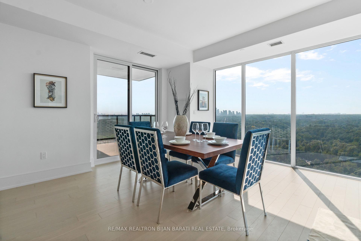
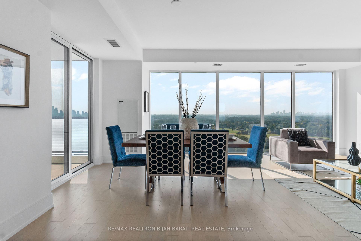

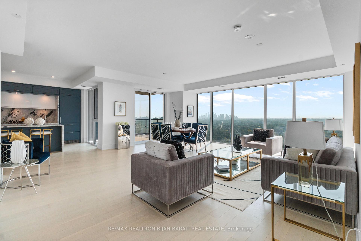
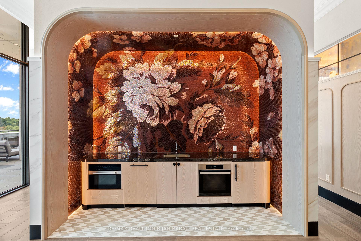
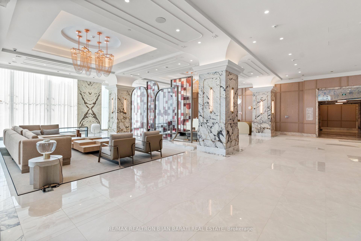


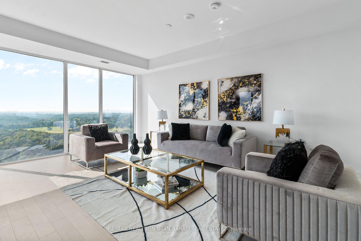
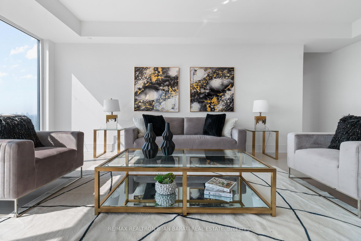


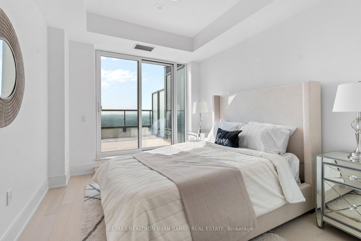


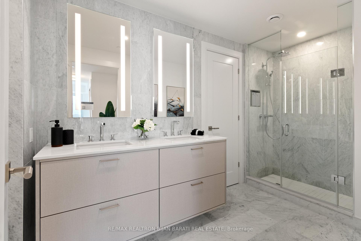
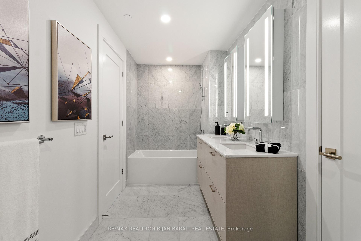

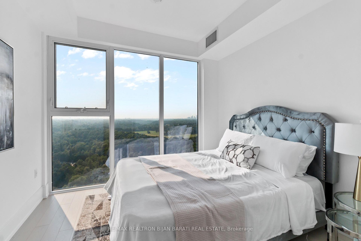


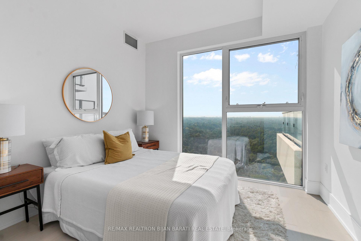


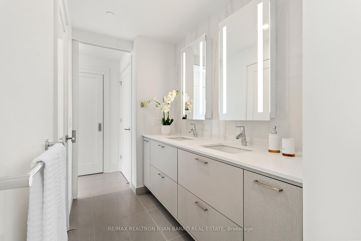
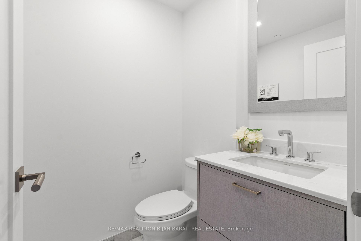


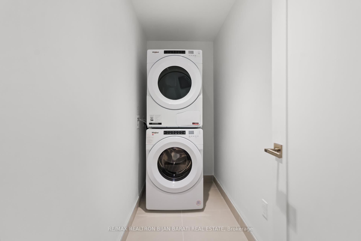


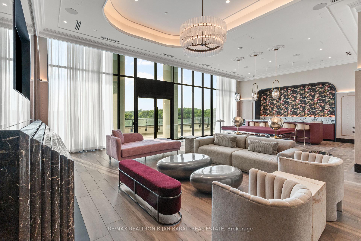
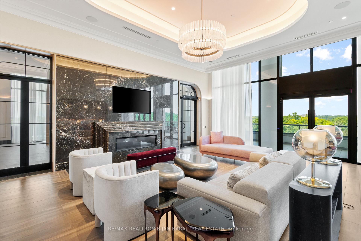
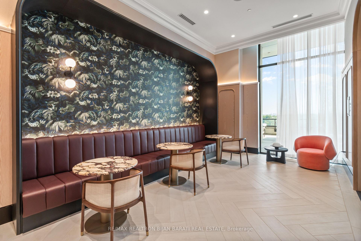
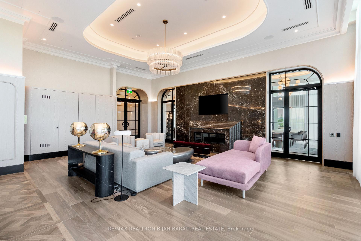


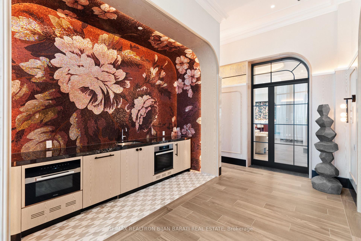
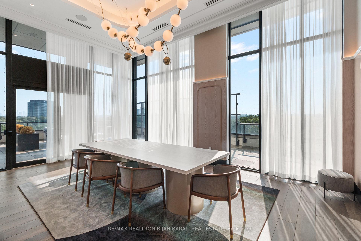


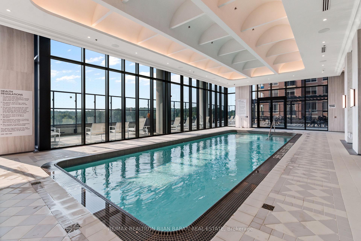
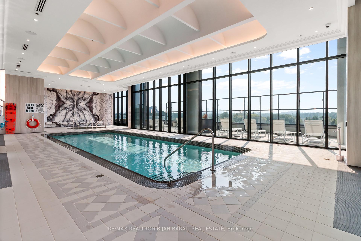
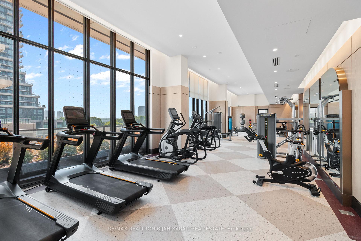
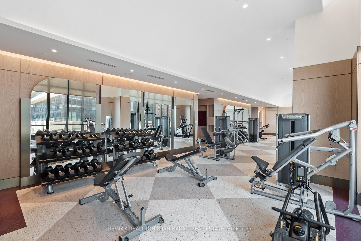
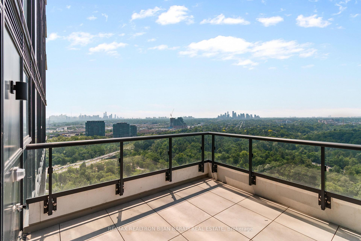
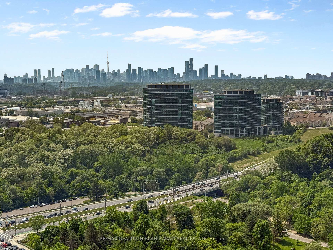
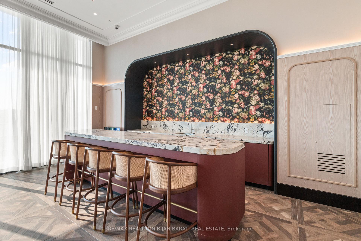
| Spectacular Corner Unit Condo (2 Bedroom + Den & 3 Washroom) In the Most Elegant Modern Iconic Tridel's Residence at Chateau Auberge, Showcasing Over 1,750 Sq. Ft Includes: 1,283 sq. ft. Indoors plus a Generous 470 sq. ft. Outdoor Balconies!! Situated on the 19th Floor with Absolutely Unobstructed West & Fantastic North/West Exposure. Enjoy Sweeping Panoramic Views of Sunnybrook Park/ Ravine/ Edwards Gardens, The City Skyline, Midtown and Downtown Views from Master Bedroom, Kitchen, Living, Dining Room, and The Huge Balcony!! Thoughtfully Designed Unit with Open Concept Layout Is Filled with Natural Light from 9-ft Floor-to-Ceiling Windows and Features a Spacious, Hardwood Flooring Thr-Out, Two Split Bedrooms, Professionally Finished Balconies with Tranquil Park/Ravine Views. Large Family Living Area Includes Open Concept Kitchen, Living Room and Dining Room.The Chef-Inspired Kitchen Boasts a Sleek Waterfall Island with Beautiful Counter Top and Backsplash, Designer Cabinets and High-End Miele Appliances, While Premium Finishes Elevate the Entire Space. Master Bedroom with a Walk-In Closet and a 4-Pc Ensuite. 2nd Bedroom Offer a 4-Pc Ensuite and W/O to Balcony. This Residence Perfectly Balances Elevated Views with Peaceful Outdoor Living. Exceptional Amenities Include a Dramatic Huge Lobby, Refined Party Lounge with Fireplace and Catering Kitchen, a Serene Indoor Pool and Spa with Sun Terrace, State-Of-The-Art Fitness Centre, Outdoor BBQs, Guest Suite, and 24-Hour Concierge. |
| Price | $1,388,000 |
| Taxes: | $6349.00 |
| Occupancy: | Vacant |
| Address: | 10 Inn On The Park Drive , Toronto, M3C 0P9, Toronto |
| Postal Code: | M3C 0P9 |
| Province/State: | Toronto |
| Directions/Cross Streets: | Leslie St & Eglinton Ave |
| Level/Floor | Room | Length(ft) | Width(ft) | Descriptions | |
| Room 1 | Flat | Living Ro | 14.43 | 13.12 | Hardwood Floor, Overlooks Ravine, W/O To Balcony |
| Room 2 | Flat | Dining Ro | 13.45 | 10.5 | Hardwood Floor, W/O To Balcony, Open Concept |
| Room 3 | Flat | Kitchen | 15.19 | 10.04 | Centre Island, Overlooks Ravine, B/I Appliances |
| Room 4 | Flat | Primary B | 12.46 | 11.81 | 4 Pc Ensuite, W/O To Balcony, Walk-In Closet(s) |
| Room 5 | Flat | Bedroom 2 | 11.81 | 10.1 | 4 Pc Ensuite, W/O To Balcony, Hardwood Floor |
| Room 6 | Flat | Den | 7.64 | 6.56 | Hardwood Floor, 2 Pc Bath, Open Concept |
| Room 7 |
| Washroom Type | No. of Pieces | Level |
| Washroom Type 1 | 4 | Flat |
| Washroom Type 2 | 4 | Flat |
| Washroom Type 3 | 2 | Flat |
| Washroom Type 4 | 0 | |
| Washroom Type 5 | 0 |
| Total Area: | 0.00 |
| Approximatly Age: | 0-5 |
| Sprinklers: | Conc |
| Washrooms: | 3 |
| Heat Type: | Forced Air |
| Central Air Conditioning: | Central Air |
| Elevator Lift: | True |



$
%
Years
This calculator is for demonstration purposes only. Always consult a professional
financial advisor before making personal financial decisions.
| Although the information displayed is believed to be accurate, no warranties or representations are made of any kind. |
| RE/MAX REALTRON BIJAN BARATI REAL ESTATE |
|
|
.jpg?src=Custom)
Dir:
416-548-7854
Bus:
416-548-7854
Fax:
416-981-7184
| Virtual Tour | Book Showing | Email a Friend |
Jump To:
At a Glance:
| Type: | Com - Condo Apartment |
| Area: | Toronto |
| Municipality: | Toronto C13 |
| Neighbourhood: | Banbury-Don Mills |
| Style: | Apartment |
| Approximate Age: | 0-5 |
| Tax: | $6,349 |
| Maintenance Fee: | $998 |
| Beds: | 2+1 |
| Baths: | 3 |
| Fireplace: | N |
Locatin Map:
Payment Calculator:


- Color Examples
- Red
- Magenta
- Gold
- Green
- Black and Gold
- Dark Navy Blue And Gold
- Cyan
- Black
- Purple
- Brown Cream
- Blue and Black
- Orange and Black
- Default
- Device Examples