
$3,299
Available - For Rent
Listing ID: E13618494
485 Logan Avenue South , Toronto, M4M 2P5, Toronto
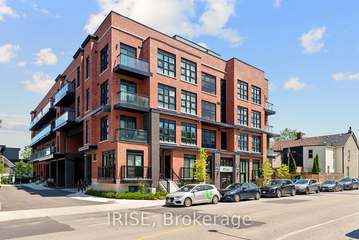
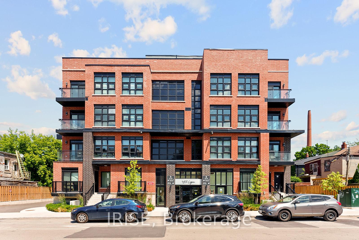
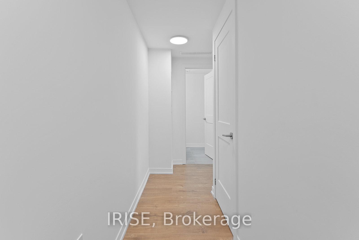
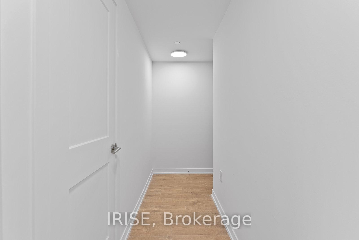

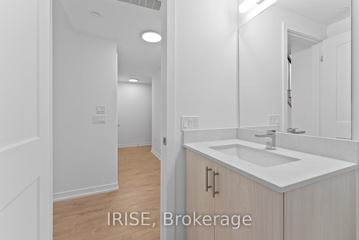
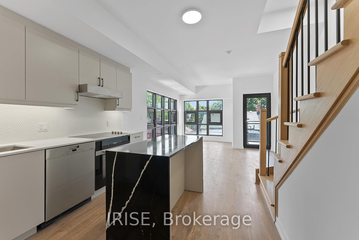
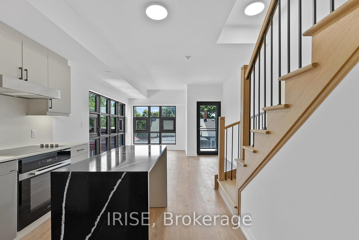
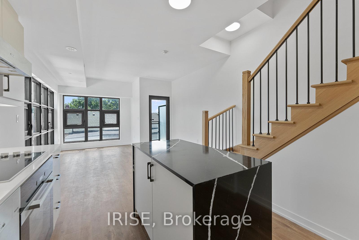
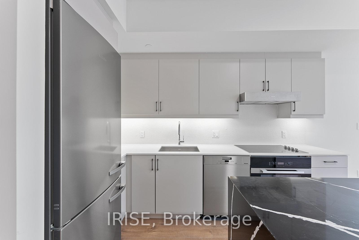
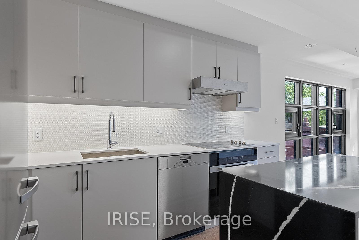

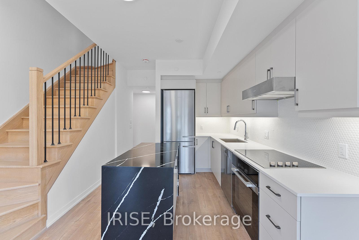
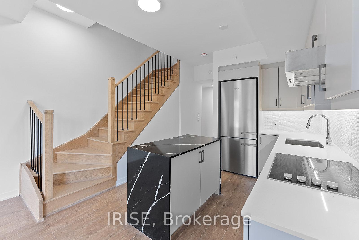
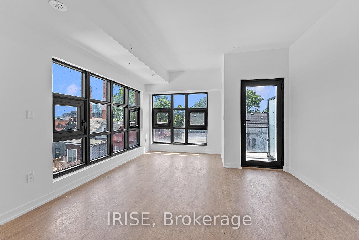
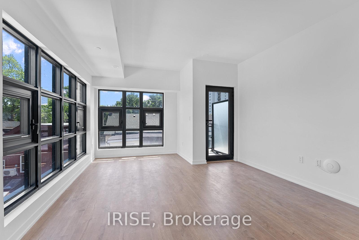
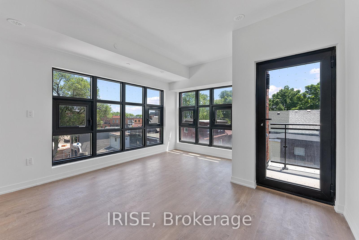
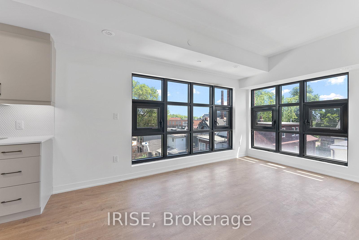
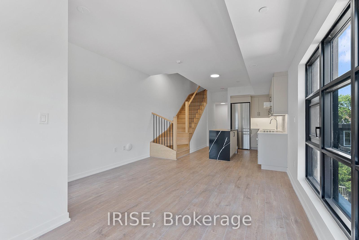
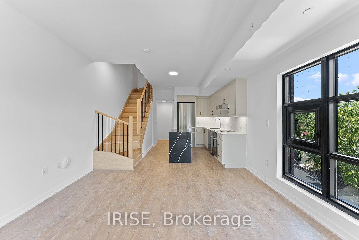
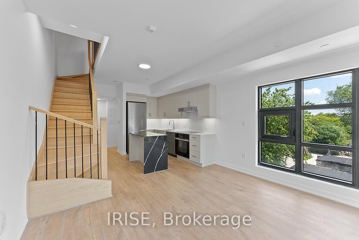
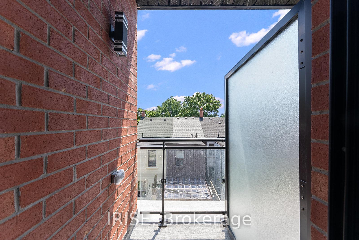
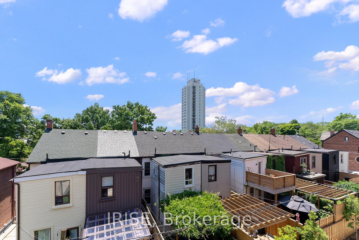

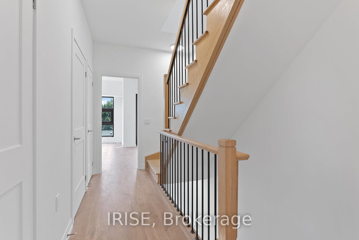
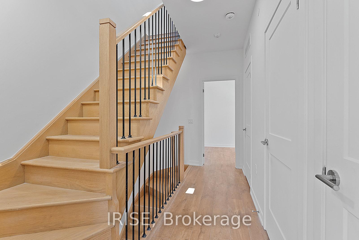
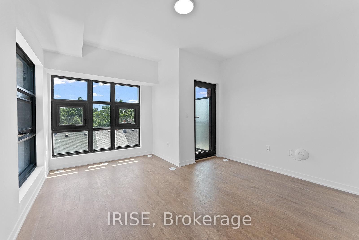
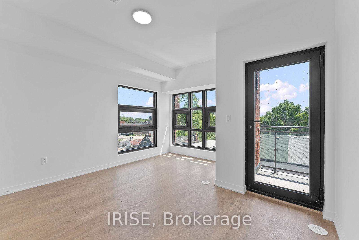
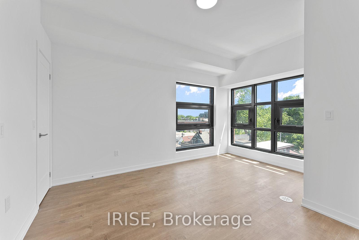
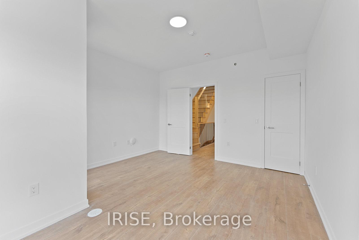
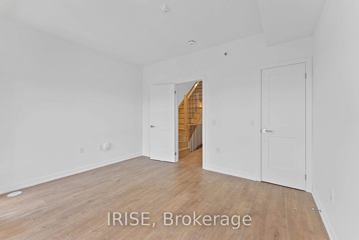
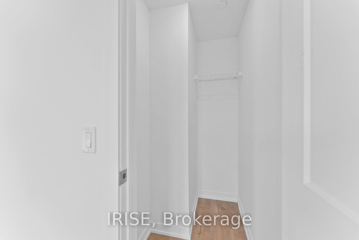
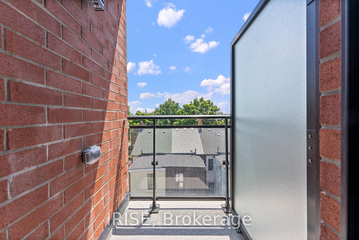
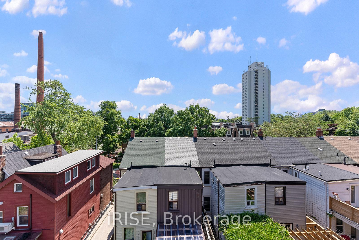
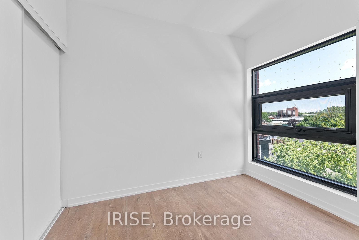
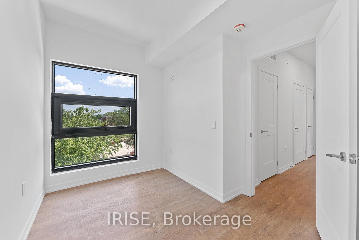
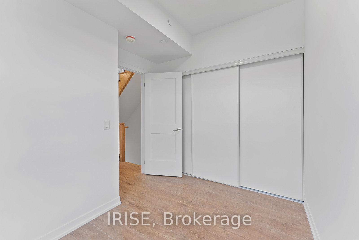
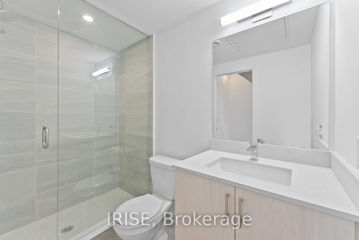
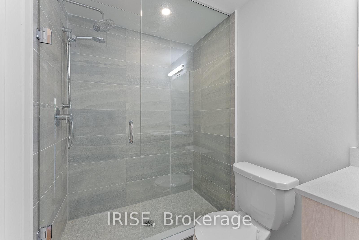
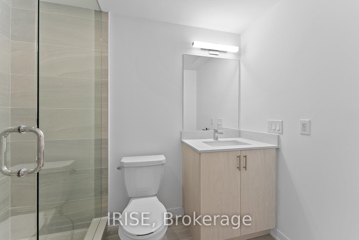
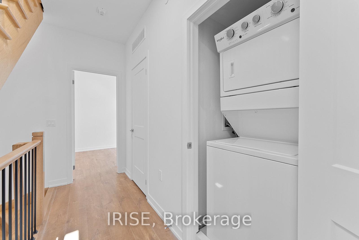

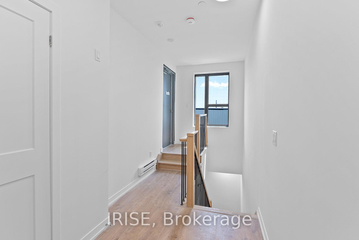
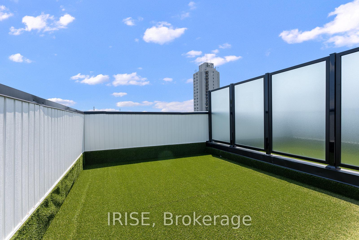

| LIVE, WORK AND PLAY IN THE HEART OF SOUTH RIVERDALE! Welcome to Elevate at Logan by Kaleido Communities - one of Toronto's most exciting east-end addresses. Unit 310 is The Katherine model, a beautifully designed 3-level stacked townhouse offering 1,187 sq ft of bright, south-facing living space plus a private 362 sq ft rooftop terrace and 44 sq ft balcony. Bathed in natural light with floor-to-ceiling black framed windows and 9 ft ceilings throughout, this carpet-free home features wide plank laminate flooring, an open-concept living and dining area (13'0" x 15'5") with walkout to balcony, and a well-appointed kitchen (9'9" x 11'6") with quartz countertops, soft-close cabinetry, matching island, ceramic backsplash, and full stainless steel appliance package. The primary bedroom (13'1" x 13'1") offers a walk-in closet, while the upper level den provides flexible space for a home office or guest room. Spa bath with soaker tub and framed glass shower. In-suite washer/dryer. Smart home ready with Lutron switches, smart thermostat, and Google Home Mini. Secured underground parking with car elevator included. Walk Score 94, Transit Score 94, Bike Score 87. Minutes to Riverdale Park, Gerrard St E, Leslieville, top ranked schools, and TTC. Don't miss this one! EXTRAS USE OF: Fridge, Electric Cooktop, Wall Oven, Hood Fan, Dishwasher, Washer/Dryer, ELFs. Tenant to assume rental equipment at $169.99 + HST/month. |
| Price | $3,299 |
| Taxes: | $0.00 |
| Occupancy: | Vacant |
| Address: | 485 Logan Avenue South , Toronto, M4M 2P5, Toronto |
| Postal Code: | M4M 2P5 |
| Province/State: | Toronto |
| Directions/Cross Streets: | Logan Ave /Gerrard St E |
| Level/Floor | Room | Length(ft) | Width(ft) | Descriptions | |
| Room 1 | Main | Living Ro | 12.99 | 15.25 | Combined w/Dining, Open Concept, Laminate |
| Room 2 | Main | Dining Ro | 12.99 | 15.25 | Combined w/Living, Open Concept, Laminate |
| Room 3 | Main | Kitchen | 9.74 | 11.51 | Quartz Counter, Custom Backsplash, Stainless Steel Appl |
| Room 4 | Second | Primary B | 13.09 | 13.09 | Walk-In Closet(s), Laminate |
| Room 5 | Second | Bedroom 2 | 9.32 | 7.58 | |
| Room 6 | Upper | Den | 6.99 | 6.99 |
| Washroom Type | No. of Pieces | Level |
| Washroom Type 1 | 2 | Main |
| Washroom Type 2 | 4 | Second |
| Washroom Type 3 | 0 | |
| Washroom Type 4 | 0 | |
| Washroom Type 5 | 0 |
| Total Area: | 0.00 |
| Approximatly Age: | New |
| Washrooms: | 2 |
| Heat Type: | Forced Air |
| Central Air Conditioning: | Central Air |



| Although the information displayed is believed to be accurate, no warranties or representations are made of any kind. |
| IRISE |
|
|
.jpg?src=Custom)
Dir:
416-548-7854
Bus:
416-548-7854
Fax:
416-981-7184
| Book Showing | Email a Friend |
Jump To:
At a Glance:
| Type: | Com - Condo Townhouse |
| Area: | Toronto |
| Municipality: | Toronto E01 |
| Neighbourhood: | South Riverdale |
| Style: | 3-Storey |
| Approximate Age: | New |
| Beds: | 2+1 |
| Baths: | 2 |
| Fireplace: | N |
Locatin Map:


- Color Examples
- Red
- Magenta
- Gold
- Green
- Black and Gold
- Dark Navy Blue And Gold
- Cyan
- Black
- Purple
- Brown Cream
- Blue and Black
- Orange and Black
- Default
- Device Examples